463 E Valley Ne Road, Rydal, GA 30171
- $1,500,000
- 5
- BD
- 5
- BA
- 4,904
- SqFt




- List Price
- $1,500,000
- Price Change
- ▼ $100,000 1777404766
- MLS#
- 7743629
- Status
- ACTIVE
- Type
- Single Family Residential
- Subtype
- Single Family Residence
- Bedrooms
- 5
- Bathrooms
- 5
- Square Footage
- 4,904
- Lot Size
- 16
- Basement
- Yes
- Basement Description
- Exterior Entry, Finished, Finished Bath, Full, Interior Entry, Walk-Out Access
Property Description
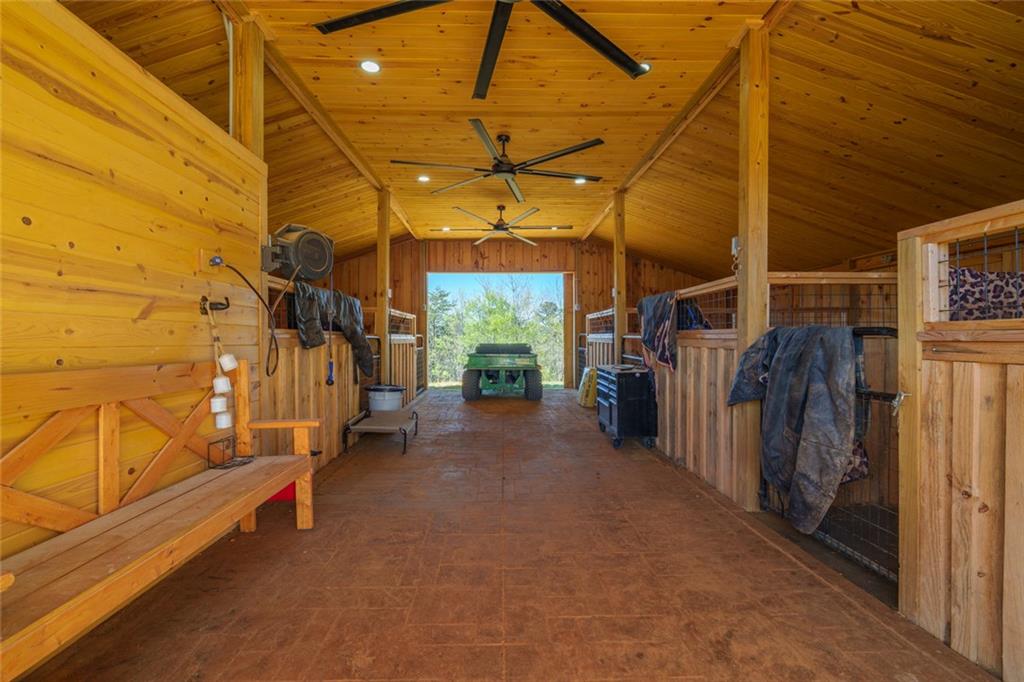
A TEN MILLION DOLLAR VIEW... for a fraction of the price! BACK ON THE MARKET AT NO FAULT OF SELLER! Experience the perfect blend of refined luxury and peaceful country living in this fully remodeled equestrian estate. Nestled on 16 sprawling acres, just a short drive outside town, but incredibly convenient to everything from grocery stores, restaurants and the highly anticipated Aubrey Village, this exceptional property showcases sweeping mountain views, complete privacy, and thoughtfully designed spaces. Where Victorian flare meets modern farmhouse, this majestic executive home welcomes you with warm hardwood floors and a grand two-story foyer that is capped with a picture frame worthy, plate glass window, offering towering panoramic views of the Bear and Pine Log mountains. This home features a designer's touch and high-end upgrades throughout. The chef’s kitchen is a true centerpiece, outfitted with premium appliances including a Wolf range, built-in Miele coffee system, and custom finishes like automatic toe-kick lighting, natural stone counter tops and a massive center island big enough for your entire party to gather around. The work-at-home executive can kick back in their private office and take in the inspiring view, while the rest of the crew enjoys a large open great room with a cozy fireplace on the main level, or retreat upstairs to a comfortable primary suite with sitting room, more grand views, and a country ensuite that the best spas in Georgia would be envious of. Upstairs there are also two adorable secondary rooms joined by a large, cleaver jack-n-jill bathroom with HUGE walk-in shower. On the terrace lever find even more space to work, play or relax in with two additional bedrooms and a very well-appointed in-law suite with full kitchen, private bath and separate laundry. Recent improvements include all NEW windows, NEW roof, NEW gutters, NEW HVAC systems (main and terrace level), NEW tankless water heater, NEW whole-home generator with automatic transfer switch, NEW water softener system, and recently added high-speed internet. Step outside to a professionally landscaped grounds, complete with an automated irrigation system and a spacious outdoor pavilion—ideal for entertaining or simply taking in the serene surroundings. Equestrian enthusiasts will appreciate the fully fenced upper and middle pastures, and a lower area ready for you to finish to make a third. All this plus a 5-stall barn with its own tack room, hot water, and helpful power generator. Additional amenities include a 2-stall barn, two storage sheds, and a charming chicken coop. All of this is protected by an automated gated entrance and an advanced video security system, offering both convenience and peace of mind. This is a rare opportunity to own a turnkey equestrian estate where luxury, functionality, and natural beauty come together seamlessly at an amazing price.
Additional Information
- Style
- Traditional
- Stories
- Two
- Construction
- Concrete, HardiPlank Type
- Year Built
- 1997
- Neighborhood Amenities
- None
- Kitchen Features
- Cabinets White, Eat-in Kitchen, Kitchen Island, Second Kitchen, Stone Counters
- Interior
- Bookcases, Cathedral Ceiling(s), Crown Molding, Double Vanity, Entrance Foyer 2 Story, High Ceilings 9 ft Upper, High Ceilings 10 ft Main, High Speed Internet, His and Hers Closets, Recessed Lighting, Vaulted Ceiling(s), Walk-In Closet(s)
- Fireplaces
- 2
- Exterior
- Other
- Roof
- Composition
- Parking
- Garage
- Lot Desc
- Landscaped, Mountain Frontage, Pasture, Sprinklers In Front, Wooded
- Water
- Well
- Sewer
- Septic Tank
- Elementary School
- Pine Log
- Middle School
- Adairsville
- High School
- Adairsville
- Acres
- 16
- Levels
- Two
- Taxes
- $6,805
Listing courtesy of Virtual Properties Realty.com.
 Listings on this website come from the FMLS IDX Compilation and may be held by brokerage firms other than the owner of this website. The listing brokerage is identified in any listing details. Information is deemed reliable but is not guaranteed. If you believe any FMLS listing contains material that infringes your copyrighted work, please click here to review our DMCA policy and learn how to submit a takedown request. © 2026 FMLS. Last updated