5727 Mountain Oak Drive, Braselton, GA 30517
- $1,699,950
- 6
- BD
- 6
- BA
- 7,900
- SqFt




- List Price
- $1,699,950
- Price Change
- ▼ $50,050 1789149212
- MLS#
- 7745462
- Status
- ACTIVE
- Type
- Single Family Residential
- Subtype
- Single Family Residence
- Bedrooms
- 6
- Bathrooms
- 6
- Square Footage
- 7,900
- Lot Size
- 0.49
- Subdivision
- Chateau Elan
- Basement
- Yes
- Basement Description
- Daylight, Exterior Entry, Finished, Finished Bath, Interior Entry
Property Description
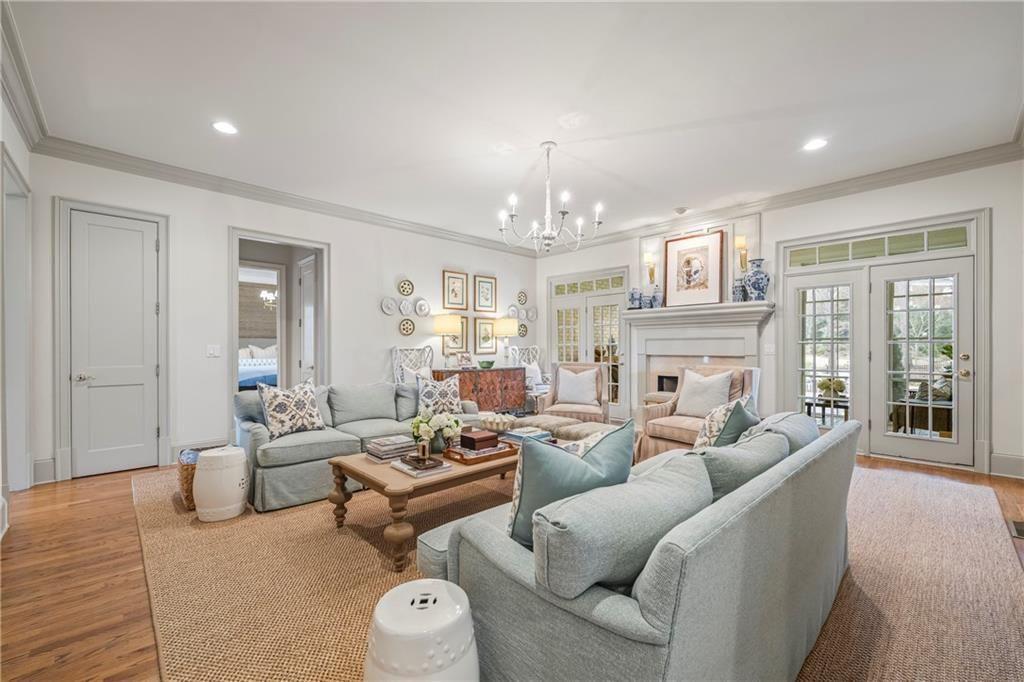
Situated within the prestigious Woodlands section of Château Élan, this corner estate delivers a rare combination of scale, design, and resort-style living. Spanning over 8,000 square feet, the home offers 6 bedrooms and 5.5 bathrooms with a layout designed for both everyday function and elevated entertaining. The main level is defined by 12-foot ceilings, extensive custom trim, and a seamless flow between living, dining, and gathering spaces. The kitchen is built for both performance and hosting, featuring dual refrigerators, a pot filler, and a secondary kitchen that adds flexibility for large gatherings or extended stays. The main-level primary suite offers a private retreat with hardwood flooring, its own fireplace, and a spa-inspired bath complete with marble finishes, a soaking tub, and an expansive walk-in shower. Upstairs, spacious secondary bedrooms and a private guest suite with its own sitting area provide comfortable accommodations for family and guests. The terrace level has been thoughtfully designed for entertaining, complete with a full secondary kitchen equipped with Wolf and Sub-Zero appliances, multiple gathering areas, a custom bunk room, private laundry, and a dedicated fitness space. Outdoor living is equally compelling. The backyard features a private pool with tanning ledge, framed by professionally designed landscaping and surrounded by a peaceful, private setting. Located within one of North Georgia’s most sought-after gated communities, this property offers access to the lifestyle and amenities that define Château Élan, while delivering a home that stands apart in both design and presence.
Additional Information
- Style
- Traditional
- Stories
- Two
- Construction
- Brick 4 Sides, Stucco
- Year Built
- 2001
- Neighborhood Amenities
- Clubhouse, Fitness Center, Gated, Guest Suite, Homeowners Assoc, Pickleball, Playground, Restaurant, Sidewalks, Street Lights, Swim Team, Tennis Court(s)
- Kitchen Features
- Breakfast Bar, Cabinets Other, Eat-in Kitchen, Kitchen Island, Pantry Walk-In, Second Kitchen, Solid Surface Counters, View to Family Room
- Interior
- Bookcases, Double Vanity, Entrance Foyer 2 Story, High Ceilings 9 ft Lower, High Ceilings 9 ft Upper, High Ceilings 10 ft Main, High Speed Internet, His and Hers Closets, Walk-In Closet(s)
- Fireplaces
- 3
- Exterior
- Courtyard, Private Yard
- Roof
- Composition
- Lot Dimensions
- x
- Parking
- Garage Door Opener, Garage, Kitchen Level, Level Driveway
- Lot Desc
- Back Yard, Corner Lot, Landscaped, Level, Private
- Water
- Public
- Sewer
- Public Sewer
- Elementary School
- Duncan Creek
- Middle School
- Osborne
- High School
- Mill Creek
- Annual Master Assoc Fee
- 2780
- Acres
- 0.49
- Hoa Fee
- $650
- Hoa Freq
- Quarterly
- Levels
- Two
- Taxes
- $10,314
Listing courtesy of Keller Williams Realty Atlanta Partners.
 Listings on this website come from the FMLS IDX Compilation and may be held by brokerage firms other than the owner of this website. The listing brokerage is identified in any listing details. Information is deemed reliable but is not guaranteed. If you believe any FMLS listing contains material that infringes your copyrighted work, please click here to review our DMCA policy and learn how to submit a takedown request. © 2026 FMLS. Last updated