1125 Lake Charles Drive, Roswell, GA 30075
- $1,439,000
- 5
- BD
- 6
- BA
- 3,544
- SqFt




- List Price
- $1,439,000
- MLS#
- 7762440
- Status
- ACTIVE
- Type
- Single Family Residential
- Subtype
- Single Family Residence
- Bedrooms
- 5
- Bathrooms
- 6
- Square Footage
- 3,544
- Lot Size
- 0.8946000000000001
- Basement
- Yes
- Basement Description
- Daylight, Exterior Entry, Finished, Finished Bath, Full, Interior Entry
Property Description
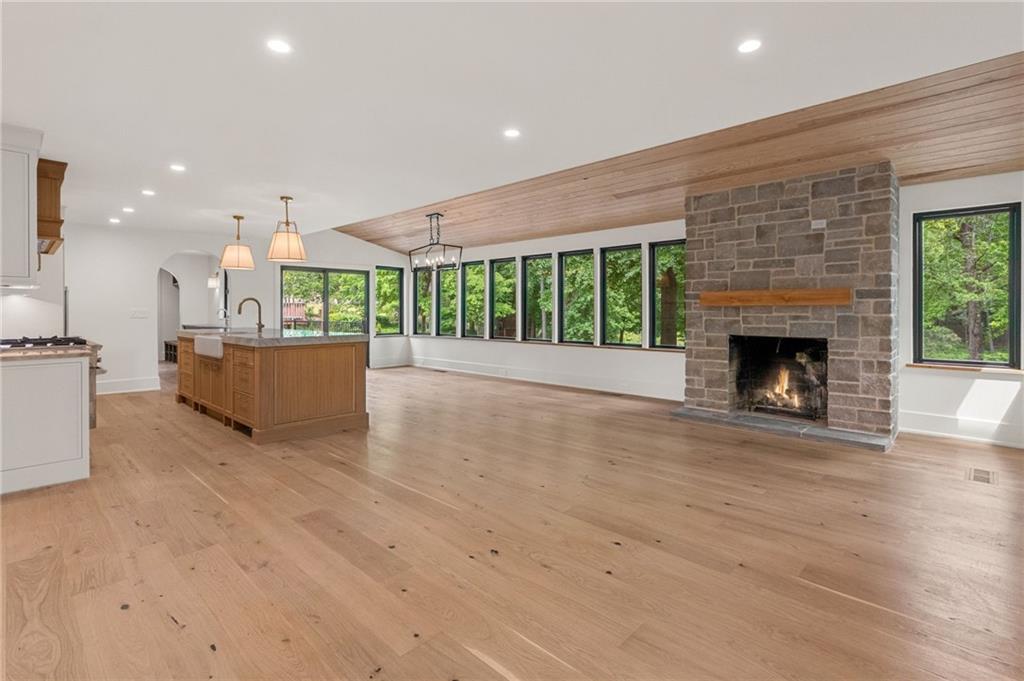
This incredible home is masterfully reimagined with intentional and intelligent design from head to toe. Easy golf cart accessibility to Downtown Roswell. This home is one of few that sit on the beautiful Lake Charles lake, offering a serine and park like setting with beautiful lake views from almost every window. You'd never know you were minutes to Canton Street and in the heart of Roswell, it truly feels like a resort escape. This home was taken down to the studs and completely re-finished and re-designed with the highest level of custom intention and high end materials. All new wiring, plumbing, insulation, HVAC systems, ductwork, windows, roof, gutters, landscaping and more. The cabinetry throughout is custom and completely built on-site with the exception of the secondary baths. The elegant 2-story entry foyer greets you and welcomes you into this gorgeous open concept floor plan. Stunning hardwood floors run throughout all three levels, loads of windows for taking in the incredible lake views along with bringing in so much natural light. Neutral interior color pallet, Chef's kitchen with gorgeous large white oak island with overhang for seating, professional stainless steel range and refrigerator, custom built white oak vent hood, breakfast room with pine tongue and groove ceiling overlooking the lake. Scullery/pantry area offers an appliance cabinet, sink, tons of cabinetry and drawers and an awning fold up window to the deck for easy entertaining. Also a built-in custom hall tree and powder room. There is a washer and dryer closet on the main level and a 2nd laundry room upstairs. This home offers a beautiful living room (or could be a large dining room) on the front of the home with stunning coffered ceiling and opens to another room with pine tongue and groove ceiling, that could be a dining room or an office. The family room offers a beautiful stone fireplace and is open to the kitchen. The primary bedroom is located on the main level with a primary bathroom offering heated floors including the shower, a custom white oak vanity, large shower with 3 shower heads, a scalloped free standing soaking tub overlooking the lake and a custom walk-in closet built of all white oak. Upstairs offers 3 secondary bedrooms each with ensuite bathrooms. The terrace level offers a large rec room, another room that could be a 6th bedrooms or office, playroom etc, the 5th bedroom with walk out ability to the backyard and full bathroom. This lot is gorgeous, level and so parklike. Incredible location minutes to restaurants, shops, schools both private and public, parks, and more.
Additional Information
- Style
- Traditional
- Stories
- Two
- Construction
- Brick, Cement Siding, HardiPlank Type
- Year Built
- 1969
- Neighborhood Amenities
- Fishing, Near Schools, Near Shopping, Near Trails/Greenway, Street Lights
- Kitchen Features
- Cabinets Other, Eat-in Kitchen, Kitchen Island, Pantry, Stone Counters, View to Family Room
- Interior
- Coffered Ceiling(s), Crown Molding, Disappearing Attic Stairs, Entrance Foyer 2 Story, High Speed Internet, Low Flow Plumbing Fixtures, Recessed Lighting, Vaulted Ceiling(s), Walk-In Closet(s)
- Fireplaces
- 1
- Exterior
- Permeable Paving, Rain Gutters
- Roof
- Composition
- Lot Dimensions
- x
- Parking
- Attached, Driveway, Garage, Garage Door Opener, Garage Faces Front, Kitchen Level, Level Driveway
- Lot Desc
- Back Yard, Front Yard, Lake On Lot, Landscaped, Level
- Water
- Public
- Sewer
- Septic Tank
- Elementary School
- Roswell North
- Middle School
- Crabapple
- High School
- Roswell
- Acres
- 0.89
- Levels
- Two
- Taxes
- $4,732
Listing courtesy of Chapman Hall Realtors.
 Listings on this website come from the FMLS IDX Compilation and may be held by brokerage firms other than the owner of this website. The listing brokerage is identified in any listing details. Information is deemed reliable but is not guaranteed. If you believe any FMLS listing contains material that infringes your copyrighted work, please click here to review our DMCA policy and learn how to submit a takedown request. © 2026 FMLS. Last updated