3035 Mt. Zion Road, Oxford, GA 30054
- $1,749,000
- 4
- BD
- 5
- BA
- 4,401
- SqFt




- List Price
- $1,749,000
- MLS#
- 7774923
- Status
- ACTIVE
- Type
- Single Family Residential
- Subtype
- Single Family Residence
- Bedrooms
- 4
- Bathrooms
- 5
- Square Footage
- 4,401
- Lot Size
- 20.76
- Subdivision
- N/A
- Basement
- Yes
- Basement Description
- Bath/Stubbed, Boat Door, Exterior Entry, Full, Interior Entry, Unfinished
Property Description
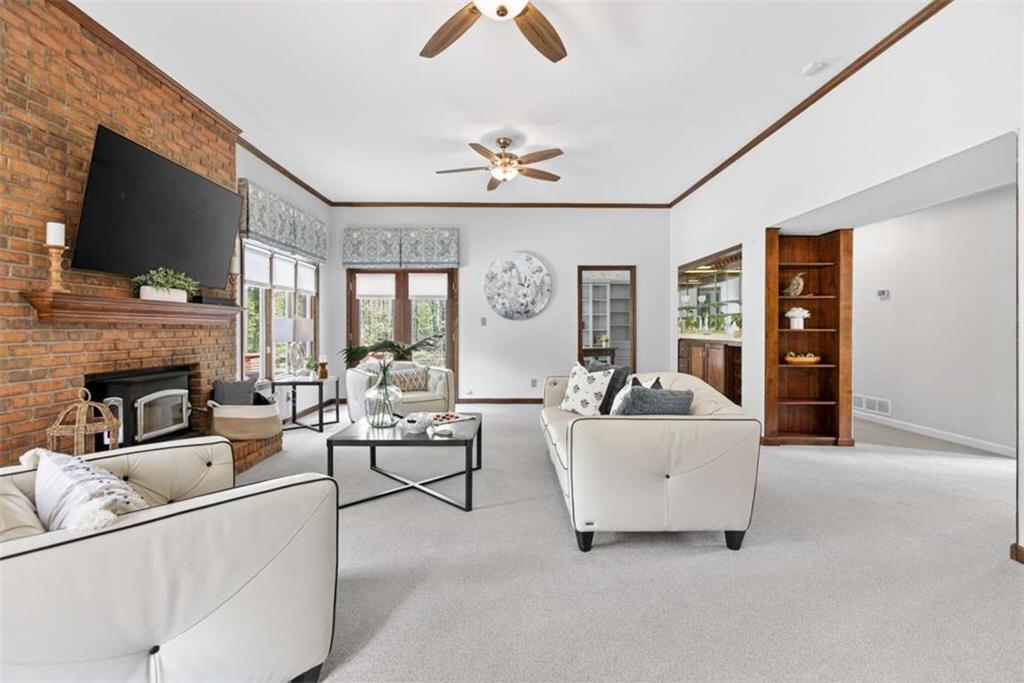
Experience timeless Georgia architecture on 20.77 private, wooded acres with resort-style amenities, exceptional craftsmanship, and unmatched versatility. This refined estate welcomes you with two elegant curving staircases, opening to gracious formal living and dining rooms ideal for entertaining. The home features 4 bedrooms and 4.5 baths, a beautifully remodeled kitchen, and two renovated bathrooms offering tiled showers with benches and niches. Multiple fireplaces add warmth and character-located in the primary suite, family room, and basement. The unfinished basement provides even more potential, complete with a stubbed bath, boat door, and exterior entry. Outdoor living is a highlight with a refurbished pickleball court, a sparkling in-ground pool (3'-10' depth), spa, and an 8 ft pond feature, all surrounded by natural beauty and privacy. A rare find, the approx. 4,000 sq ft insulated and heated garage/shop elevates the property's functionality. It includes: * Propane heat (250-gallon tank) * Air compressor * Sandblast system * Engine-hoist system with an eye beam rated for approx. 10-12 tons * Three 10x12 garage doors and two pedestrian doors * 2,000 sq ft concrete pad * Rear lean-to for added storage This space is ideal for a mechanical workshop, recreational storage, or future equestrian use. Please note: An additional 5.5 acres is available for purchase. Seller is offering the buyer first right of consideration prior to marketing the parcel separately. With expansive acreage, classic design, privacy, and amenities that rival a private retreat, this estate delivers a truly elevated lifestyle with room to grow and enjoy for years to come.
Additional Information
- Style
- Colonial
- Stories
- Two
- Construction
- Brick, Brick 4 Sides
- Year Built
- 1987
- Neighborhood Amenities
- None
- Kitchen Features
- Cabinets Other, Eat-in Kitchen, Kitchen Island, Pantry Walk-In, Solid Surface Counters
- Interior
- Bookcases, Disappearing Attic Stairs, Double Vanity, High Ceilings 9 ft Lower, High Ceilings 9 ft Main, High Ceilings 9 ft Upper, High Speed Internet, Walk-In Closet(s), Wet Bar
- Fireplaces
- 3
- Exterior
- Private Yard, Other
- Roof
- Composition, Shingle
- Parking
- Attached, Garage, Garage Door Opener, Garage Faces Rear, Garage Faces Side, Kitchen Level
- Lot Desc
- Creek On Lot, Level, Private, Wooded
- Water
- Public, Well
- Sewer
- Septic Tank
- Elementary School
- Flint Hill
- Middle School
- Cousins
- High School
- Newton
- Acres
- 20.76
- Dock
- None
- Hoa Freq
- Annually
- Levels
- Two
- Taxes
- $8,303
Listing courtesy of Virtual Properties Realty.com.
 Listings on this website come from the FMLS IDX Compilation and may be held by brokerage firms other than the owner of this website. The listing brokerage is identified in any listing details. Information is deemed reliable but is not guaranteed. If you believe any FMLS listing contains material that infringes your copyrighted work, please click here to review our DMCA policy and learn how to submit a takedown request. © 2026 FMLS. Last updated