1657 Ewing Chapel Road, Dacula, GA 30019
- $1,600,000
- 5
- BD
- 7
- BA
- 5,900
- SqFt




- List Price
- $1,600,000
- MLS#
- 7797349
- Status
- ACTIVE
- Type
- Single Family Residential
- Subtype
- Single Family Residence
- Bedrooms
- 5
- Bathrooms
- 7
- Square Footage
- 5,900
- Lot Size
- 1.25
- Basement Description
- None
Property Description
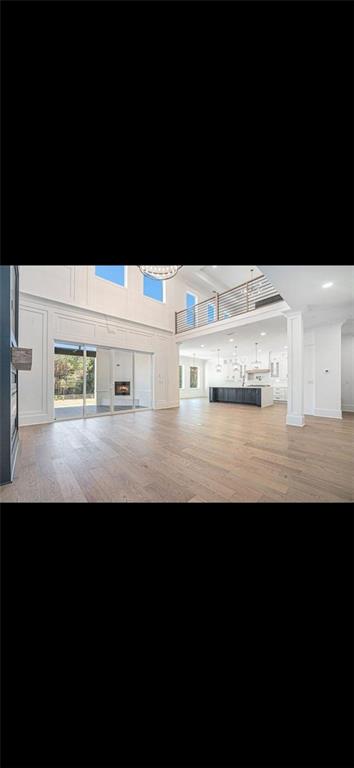
Brand-New Luxury Residence in Dacula! Located on a private 1.25-acre corner lot, this exceptional home offers approximately 5,900 sq ft of luxury living with 5 bedrooms, 5 full baths, and 2 half baths. Designed with an open-concept layout and premium finishes throughout, it blends elegance with everyday functionality. The main-level owner’s suite features a spacious walk-in closet and convenient washer/dryer hookup, with an additional laundry room upstairs. A secondary kitchen with direct garage access adds exceptional convenience for cooking, or extra storage. Upstairs includes four ensuite bedrooms and a versatile loft space, ideal for a media room or additional living area. Outdoor living is elevated with a covered rear patio featuring a wood-burning fireplace and built-in grilling station—perfect for year-round entertaining. Ideally located near Tribble Mill Park, shopping along Sugarloaf Parkway, and Hwy 316, this home offers the perfect balance of luxury, privacy, and convenience. Estimated completion is September 2026. Home is currently under construction. Photos following construction progress images are from previously completed homes by the same builder and are for illustrative purposes only. Actual finishes, features, floor plan, and selections may vary
Additional Information
- Style
- European, Modern
- Stories
- Two
- Construction
- Brick 4 Sides, Concrete, Brick
- Year Built
- 2026
- Neighborhood Amenities
- None
- Kitchen Features
- Kitchen Island, Pantry, Second Kitchen, Pantry Walk-In, View to Family Room
- Interior
- Crown Molding, Double Vanity, Entrance Foyer 2 Story, High Ceilings 10 ft Main, Vaulted Ceiling(s), Walk-In Closet(s)
- Fireplaces
- 3
- Exterior
- Other, Gas Grill, Lighting, Private Yard, Private Entrance
- Roof
- Composition
- Lot Dimensions
- 205x229x215x282
- Parking
- Attached, Garage Door Opener, Driveway, Garage
- Lot Desc
- Back Yard, Cleared, Front Yard, Landscaped, Private
- Water
- Public
- Sewer
- Septic Tank
- Elementary School
- Harbins
- Middle School
- Mcconnell
- High School
- Archer
- Acres
- 1.25
- Dock
- None
- Levels
- Two
- Taxes
- $785
Listing courtesy of Virtual Properties Realty.Net, LLC..
 Listings on this website come from the FMLS IDX Compilation and may be held by brokerage firms other than the owner of this website. The listing brokerage is identified in any listing details. Information is deemed reliable but is not guaranteed. If you believe any FMLS listing contains material that infringes your copyrighted work, please click here to review our DMCA policy and learn how to submit a takedown request. © 2026 FMLS. Last updated