2376 Wall Road, Monroe, GA 30655
- $1,550,000
- 5
- BD
- 6
- BA
- 7,085
- SqFt




- List Price
- $1,550,000
- Price Change
- ▼ $100,000 1787894069
- MLS#
- 7798635
- Status
- ACTIVE
- Type
- Single Family Residential
- Subtype
- Single Family Residence
- Bedrooms
- 5
- Bathrooms
- 6
- Square Footage
- 7,085
- Lot Size
- 1.08
- Basement Description
- None
Property Description
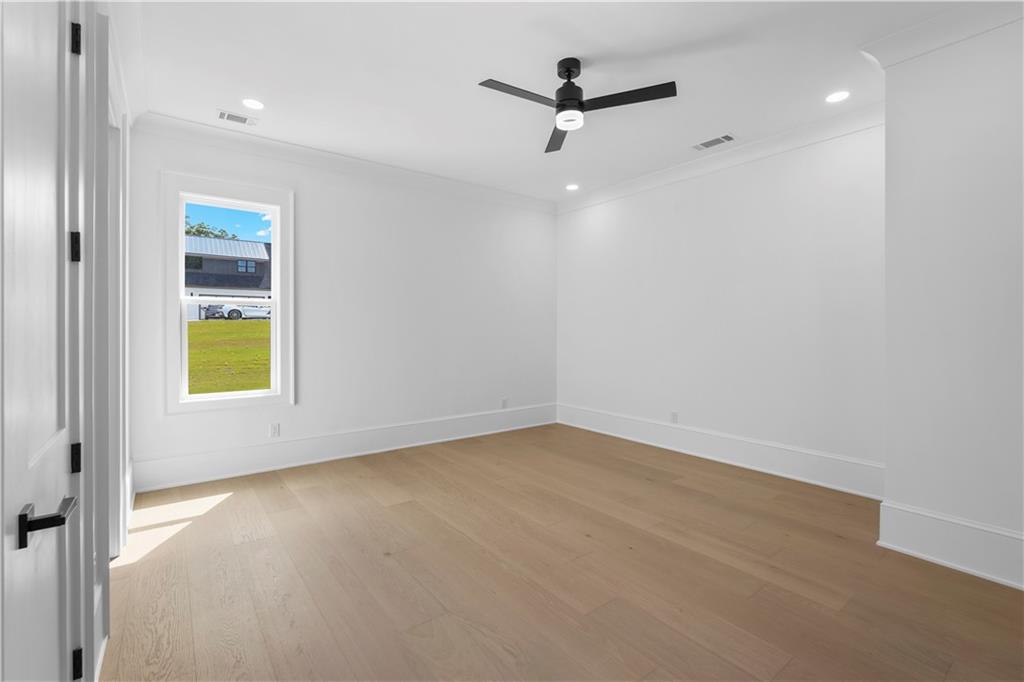
Extraordinary builder quality marries flawless aesthetics with uncompromising structural integrity. This 7,085 sf home features seamless transitions, precise material alignment, zero-defect execution, and advanced problem-solving to meet a savvy buyer's expectations and needs. Such work endures the test of time and reflects a relentless pursuit of perfection in both form and function. Evaluating extraordinary construction requires looking beyond the surface. Key benchmarks define this top-tier home. This gated estate is one of the most extraordinary properties in all of North Ga, redefining quality and luxury living. Drawing inspiration from the elegance of a modern day English Country Estate and designed with exact attention to detail, every facet of this property showcases exceptional craftsmanship and custom artistry. Step inside to discover open concept living featuring floor-to-ceiling windows that frame stunning views from the gourmet kitchen, secondary kitchen, dining room, living room, outside kitchen, and a 1,375-square-foot two family dwelling providing fully independent living with the perfect location for an elevator. This estate's interior is a symphony of sophistication and style, standing as one of the area's most coveted properties. A MUST SEE!!
Additional Information
- Style
- Contemporary, Ranch
- Stories
- Two
- Construction
- Other
- Year Built
- 2026
- Neighborhood Amenities
- None
- Kitchen Features
- Breakfast Room, Cabinets Other, Keeping Room, Kitchen Island, Pantry Walk-In, Second Kitchen, Solid Surface Counters, View to Family Room
- Interior
- Beamed Ceilings, Bookcases, Cathedral Ceiling(s), Coffered Ceiling(s), Disappearing Attic Stairs, Double Vanity, Entrance Foyer 2 Story, High Ceilings 9 ft Upper, High Ceilings 10 ft Main, High Speed Internet, His and Hers Closets, Vaulted Ceiling(s)
- Fireplaces
- 2
- Exterior
- Gas Grill, Permeable Paving, Private Entrance, Rain Gutters, Storage
- Roof
- Composition, Wood
- Parking
- Attached, Driveway, Garage Door Opener, Garage Faces Front, Kitchen Level, Level Driveway, Parking Pad
- Lot Desc
- Back Yard, Front Yard, Landscaped, Level
- Water
- Public
- Sewer
- Septic Tank
- Elementary School
- Monroe
- Middle School
- Carver
- High School
- Monroe Area
- Acres
- 1.08
- Dock
- None
- Levels
- Two
Listing courtesy of Virtual Properties Realty.com.
 Listings on this website come from the FMLS IDX Compilation and may be held by brokerage firms other than the owner of this website. The listing brokerage is identified in any listing details. Information is deemed reliable but is not guaranteed. If you believe any FMLS listing contains material that infringes your copyrighted work, please click here to review our DMCA policy and learn how to submit a takedown request. © 2026 FMLS. Last updated