580 Arnold Road, Lawrenceville, GA 30044
- $1,768,500
- 5
- BD
- 6
- BA
- 5,625
- SqFt




- List Price
- $1,768,500
- MLS#
- 7798644
- Status
- ACTIVE
- Type
- Single Family Residential
- Subtype
- Single Family Residence
- Bedrooms
- 5
- Bathrooms
- 6
- Square Footage
- 5,625
- Lot Size
- 0.8
- Basement Description
- None
Property Description
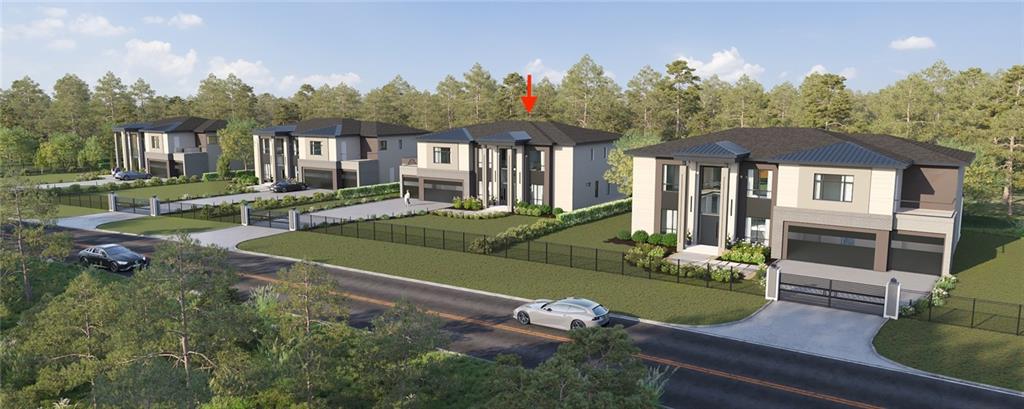
Located in the sought-after Brookwood School District, this soon-to-be-built modern home by Veera Ventures offers 5,625 sq. ft. of thoughtfully designed living space just off Arnold Road. Scheduled for completion in November 2026, the home will feature 5 bedrooms, 5.5 baths, and a layout designed for both everyday living and entertaining. The main level opens with a dramatic foyer leading into a bright, open living area with soaring ceilings, large windows, and a statement fireplace wall. The kitchen will include a large center island, custom cabinetry, walk-in pantry, premium appliance package, designer lighting, and elegant stone finishes, all flowing directly into the dining and great room. Two private bedroom suites are located on the main level, making the plan ideal for guests, in-laws, or a home office. A covered patio extends the living space outdoors and creates an easy indoor-outdoor connection. Upstairs, the primary suite offers a private retreat with its own covered deck, spa-style bath, oversized shower, soaking tub, dual vanities, and a spacious walk-in closet. Additional bedrooms each include their own en suite bath for added comfort and privacy. Early buyers may have the opportunity to personalize select finishes. A rare new construction opportunity in Gwinnett County with modern architecture, functional design, and luxury details throughout. Renderings are representative of the planned design and finishes. Pool shown in rendering is for illustrative purposes only and is not included.
Additional Information
- Style
- Contemporary
- Stories
- Two
- Construction
- Brick 4 Sides, Spray Foam Insulation, Stone
- Year Built
- 2026
- Neighborhood Amenities
- None
- Kitchen Features
- Breakfast Bar, Kitchen Island, Pantry Walk-In, View to Family Room, Other
- Interior
- Disappearing Attic Stairs, Double Vanity, Entrance Foyer 2 Story, High Ceilings 10 ft Main, High Ceilings 10 ft Upper, Tray Ceiling(s), Vaulted Ceiling(s), Walk-In Closet(s), Other
- Fireplaces
- 2
- Exterior
- Balcony, Lighting, Private Entrance, Private Yard
- Roof
- Metal, Shingle
- Lot Dimensions
- 120x220
- Parking
- Attached, Driveway, Garage, Level Driveway
- Lot Desc
- Back Yard, Front Yard, Sprinklers In Front, Sprinklers In Rear
- Water
- Public
- Sewer
- Public Sewer
- Elementary School
- Craig
- Middle School
- Five Forks
- High School
- Brookwood
- Acres
- 0.80
- Levels
- Two
- Taxes
- $4,046
Listing courtesy of First United Realty, Inc..
 Listings on this website come from the FMLS IDX Compilation and may be held by brokerage firms other than the owner of this website. The listing brokerage is identified in any listing details. Information is deemed reliable but is not guaranteed. If you believe any FMLS listing contains material that infringes your copyrighted work, please click here to review our DMCA policy and learn how to submit a takedown request. © 2026 FMLS. Last updated