1585 S Ponce De Leon Avenue Ne, Unit #13, Atlanta, GA 30307
- $2,675,000
- 6
- BD
- 7
- BA
- 4,495
- SqFt




- List Price
- $2,675,000
- MLS#
- 7815329
- Status
- ACTIVE
- Type
- Condo
- Subtype
- Single Family Residence
- Bedrooms
- 6
- Bathrooms
- 7
- Square Footage
- 4,495
- Lot Size
- 0.12
- Subdivision
- Downing Park
- Building Name
- Downing Park
- Basement Description
- None
Property Description
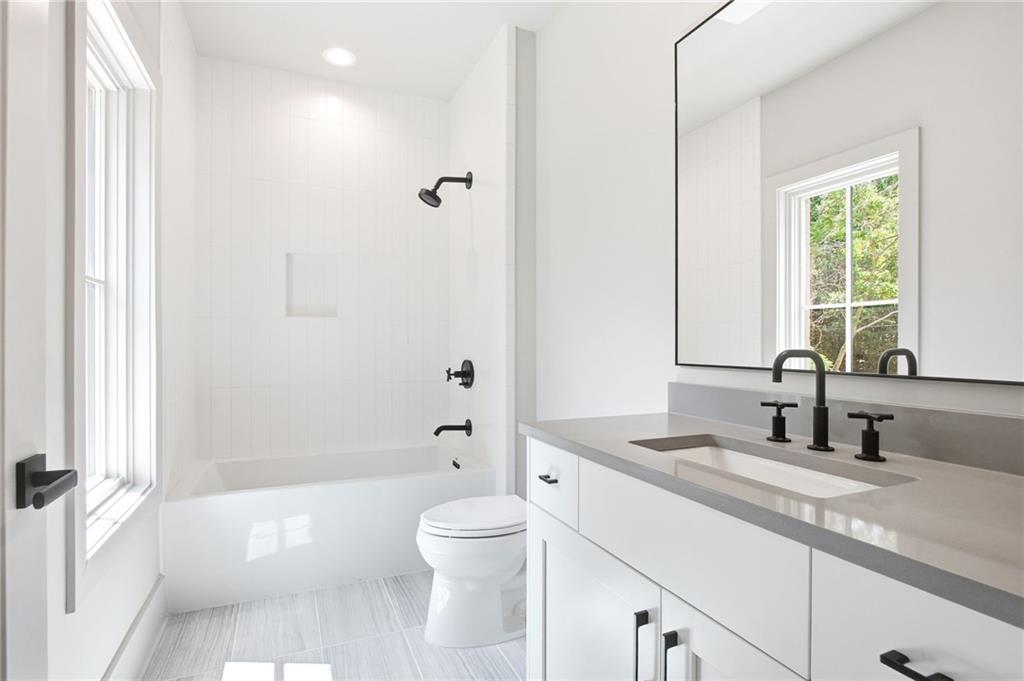
Rarely is history lived in... until now! Rare new construction in historic Druid Hills. One of only two Manor Homes at Downing Park, this exceptional residence is set within one of Atlanta’s great historic estates, thoughtfully reimagined for modern living. Tudor Revival influences honor the property’s century-old heritage, while refined finishes—including Silestone countertops, custom Bell cabinetry, 9-inch wide-plank hardwood floors, and Wolf and Sub-Zero appliances—provide contemporary luxury throughout. Offering six bedrooms, six-and-one-half baths, and three spacious levels, the home is designed for comfortable living and effortless entertaining. A junior primary suite is located on the main level, while open living spaces extend to a private walled terrace with a fireplace and outdoor grilling kitchen. The second-floor features four ensuite bedrooms, including the large primary suite, and a generous laundry room with a sink and abundant cabinetry. An oversized third-floor flex space with a full bath offers endless possibilities. A spacious rear entry two-car garage with an EV charging outlet adds everyday convenience. Community amenities include beautifully landscaped grounds, a private pool and spa, fire pit, and outdoor grilling terrace. Exterior maintenance is provided, allowing more time to enjoy this extraordinary setting. Ideally located near shopping, dining, entertainment, area schools, and the PATH trail connecting to the Atlanta Beltline, this home offers the tranquility of a private estate with the convenience of intown living—a rare opportunity to experience the elegance of Atlanta’s past with every comfort of today.
Additional Information
- Style
- Mid-Century Modern, Modern, Tudor
- Stories
- Two
- Construction
- Brick 3 Sides, Cement Siding, Concrete
- Year Built
- 2026
- Neighborhood Amenities
- Homeowners Assoc, Near Schools, Near Shopping, Park, Pool, Sidewalks, Street Lights
- Kitchen Features
- Kitchen Island, Pantry
- Interior
- Double Vanity, Entrance Foyer, High Ceilings 9 ft Lower, High Ceilings 9 ft Main, High Ceilings 9 ft Upper, High Speed Internet, Low Flow Plumbing Fixtures, Walk-In Closet(s)
- Fireplaces
- 1
- Exterior
- Private Entrance, Rain Gutters, Other
- Roof
- Composition
- Parking
- Garage, Garage Door Opener, Kitchen Level
- Lot Desc
- Level, Wooded
- Water
- Public
- Sewer
- Public Sewer
- Elementary School
- Mary Lin
- Middle School
- David T Howard
- High School
- Midtown
- Acres
- 0.12
- Dock
- None
- Hoa Fee
- $812
- Hoa Freq
- Monthly
- Levels
- Two
Listing courtesy of Engel & Volkers Atlanta.
 Listings on this website come from the FMLS IDX Compilation and may be held by brokerage firms other than the owner of this website. The listing brokerage is identified in any listing details. Information is deemed reliable but is not guaranteed. If you believe any FMLS listing contains material that infringes your copyrighted work, please click here to review our DMCA policy and learn how to submit a takedown request. © 2026 FMLS. Last updated