5343 Lake View Club, Dunwoody, GA 30338
- $1,100,000
- 5
- BD
- 5
- BA
- 4,628
- SqFt




- List Price
- $1,100,000
- MLS#
- 7821330
- Status
- ACTIVE
- Type
- Single Family Residential
- Subtype
- Single Family Residence
- Bedrooms
- 5
- Bathrooms
- 5
- Square Footage
- 4,628
- Lot Size
- 0.28
- Subdivision
- Lake At Dunwoody Crossing
- Basement
- Yes
- Basement Description
- Daylight, Exterior Entry, Finished, Finished Bath, Full, Walk-Out Access
Property Description
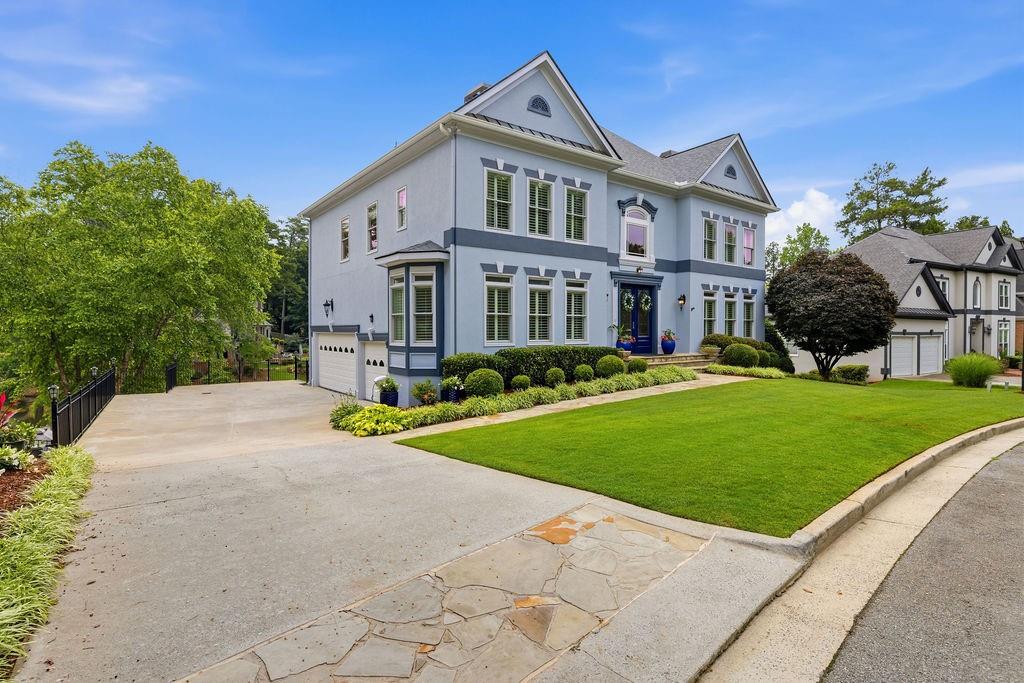
One of a Kind! Lake Front Living in the Heart of Dunwoody! Rare find newer construction with high ceilings, open concept and 3 car garage on a serene, cul-de-sac enclave. The gourmet kitchen is crafted with premium stone countertops, custom tile backsplash, stainless-steel appliances and double breakfast bars. The main level transitions gracefully from formal dining to relaxed fireside living, featuring a light-filled family room with uninterrupted water views and a quiet executive study. The owners retreat features sitting area, a spa-inspired bath, and expansive walk-in closet. Generously scaled secondary bedrooms complete with updated baths, custom storage and laundry room finish the upstairs level. A fully finished daylight terrace level with stone flooring, fireside lounge, private fitness studio, and a custom wet bar serves the private guest suite. Outdoor living is the cornerstone of this property with three expansive levels offering an unparalleled setting for entertaining and relaxation. Main level with covered outdoor lounge featuring a sleek glass railing overlooking the water. Terrace level with full-length deck outfitted with a private hot tub. Ground level with stone patio framed by manicured grounds and a cozy firepit at the water’s edge. Paddle boat conveys and bring your canoe, kayak and paddle boards! Complemented by a rare three-car, two-story garage and minutes from Dunwoody Village, this turnkey property offers exceptional privacy, architectural detail, and unique lakeside living.
Additional Information
- Style
- Traditional
- Stories
- Two
- Construction
- Stucco
- Year Built
- 1996
- Neighborhood Amenities
- Lake, Near Schools, Near Shopping, Near Trails/Greenway
- Kitchen Features
- Breakfast Bar, Breakfast Room, Cabinets White, Pantry, Solid Surface Counters, View to Family Room
- Interior
- Bookcases, Disappearing Attic Stairs, Double Vanity, Entrance Foyer, High Ceilings 9 ft Lower, High Ceilings 9 ft Main, Tray Ceiling(s), Walk-In Closet(s)
- Fireplaces
- 2
- Exterior
- Awning(s), Balcony, Garden, Rain Gutters, Rear Stairs
- Roof
- Composition
- Lot Dimensions
- x
- Parking
- Driveway, Garage, Garage Faces Side, Kitchen Level
- Lot Desc
- Back Yard, Front Yard, Lake On Lot, Landscaped, Sprinklers In Front, Sprinklers In Rear
- Water
- Public
- Sewer
- Public Sewer
- Elementary School
- Vanderlyn
- Middle School
- Peachtree
- High School
- Dunwoody
- Acres
- 0.28
- Hoa Fee
- $1,500
- Hoa Freq
- Annually
- Levels
- Two
- Taxes
- $9,909
Listing courtesy of Karen Cannon Realtors Inc.
 Listings on this website come from the FMLS IDX Compilation and may be held by brokerage firms other than the owner of this website. The listing brokerage is identified in any listing details. Information is deemed reliable but is not guaranteed. If you believe any FMLS listing contains material that infringes your copyrighted work, please click here to review our DMCA policy and learn how to submit a takedown request. © 2026 FMLS. Last updated