5804 Old Mill Trace, Lithonia, GA 30038
- $472,800
- 6
- BD
- 5
- BA
- 4,368
- SqFt




- List Price
- $472,800
- MLS#
- 7826388
- Status
- ACTIVE
- Type
- Single Family Residential
- Subtype
- Single Family Residence
- Bedrooms
- 6
- Bathrooms
- 5
- Square Footage
- 4,368
- Lot Size
- 0.27
- Subdivision
- Brooks Mill
- Basement
- Yes
- Basement Description
- Bath/Stubbed, Finished, Finished Bath, Full, Interior Entry
Property Description
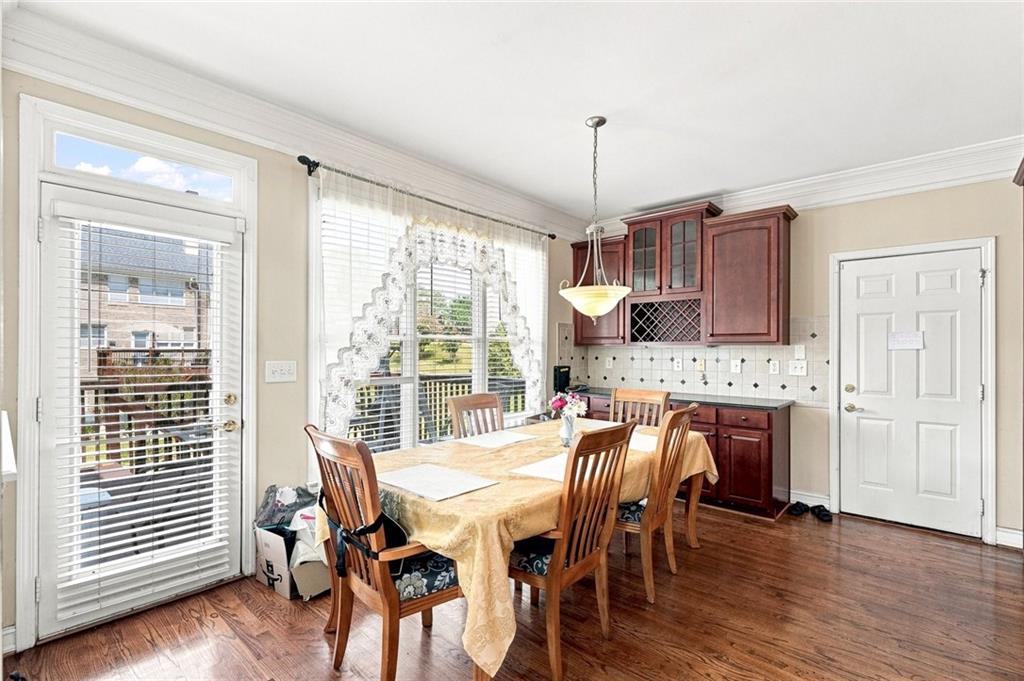
STUNNING ALL-BRICK RESIDENCE WITH FULL FINISHED BASEMENT!! This beautifully maintained all-brick home combines timeless curb appeal with exceptional living space across three finished levels. Perfectly situated on a landscaped lot in a highly desirable neighborhood, this home features elegant architectural details, spacious interiors, and an incredible lower-level retreat designed for both relaxation and entertaining. Beautiful and well maintained front and backyard. MAIN LEVEL Grand two-story foyer with Abundant natural light. Formal living and dining rooms with classic trim and large windows throughout. It features a Gourmet kitchen with ample cabinetry, modern appliances and breakfast area. Spacious family room with fire place and access to the rear deck. Half bath for guests. Three car garage with convenient side entry. UPPER LEVEL Luxurious primary suite with tray ceiling, walk-in closet, and spa inspired bathtub, full bathroom with dual sinks. The upper level also has three additional generously sized bedrooms and two additional full bathrooms. Laundry room is also conveniently located on the second floor. FULL FINISHED BASEMENT A true extension of the living space, perfect for entertaining and relaxation. Private home theater for movie nights. Expansive entertainment area ideal for games, friends and family gatherings. Two additional bedrooms for guests or multi-generational living, full bathroom with modern finishes and ample storage space. This Beautiful, Decadent home is a must see!! Agents please see private remarks.
Additional Information
- Style
- Colonial, Traditional
- Stories
- Three Or More
- Construction
- Brick, Brick 3 Sides, Brick Front
- Year Built
- 2002
- Neighborhood Amenities
- Clubhouse, Pool, Tennis Court(s)
- Kitchen Features
- Breakfast Bar, Eat-in Kitchen, Kitchen Island, Other Surface Counters, Pantry Walk-In, Stone Counters, View to Family Room
- Interior
- Beamed Ceilings, Cathedral Ceiling(s), Crown Molding, Double Vanity, Entrance Foyer, High Ceilings 10 ft Main, High Ceilings 10 ft Upper, Walk-In Closet(s)
- Fireplaces
- 1
- Exterior
- Lighting, Rear Stairs
- Roof
- Shingle
- Lot Dimensions
- 90x132
- Parking
- Garage, Garage Door Opener, Garage Faces Side, Kitchen Level
- Lot Desc
- Back Yard, Front Yard, Landscaped, Sloped, Sprinklers In Front, Sprinklers In Rear
- Water
- Public
- Sewer
- Public Sewer
- Elementary School
- Flat Rock
- Middle School
- Salem
- High School
- Martin Luther King Jr
- Acres
- 0.27
- Dock
- None
- Hoa Fee
- $950
- Hoa Freq
- Annually
- Levels
- Three Or More
- Taxes
- $5,224
Listing courtesy of Dalton Wade, Inc..
 Listings on this website come from the FMLS IDX Compilation and may be held by brokerage firms other than the owner of this website. The listing brokerage is identified in any listing details. Information is deemed reliable but is not guaranteed. If you believe any FMLS listing contains material that infringes your copyrighted work, please click here to review our DMCA policy and learn how to submit a takedown request. © 2026 FMLS. Last updated