3418 Kensington Parc Circle, Avondale Estates, GA 30002
- $425,000
- 3
- BD
- 3
- BA
- 1,854
- SqFt




- List Price
- $425,000
- MLS#
- 7828732
- Status
- ACTIVE
- Type
- Single Family Residential
- Subtype
- Single Family Residence
- Bedrooms
- 3
- Bathrooms
- 3
- Square Footage
- 1,854
- Lot Size
- 0.11
- Subdivision
- Kensington Parc
- Basement Description
- None
Property Description
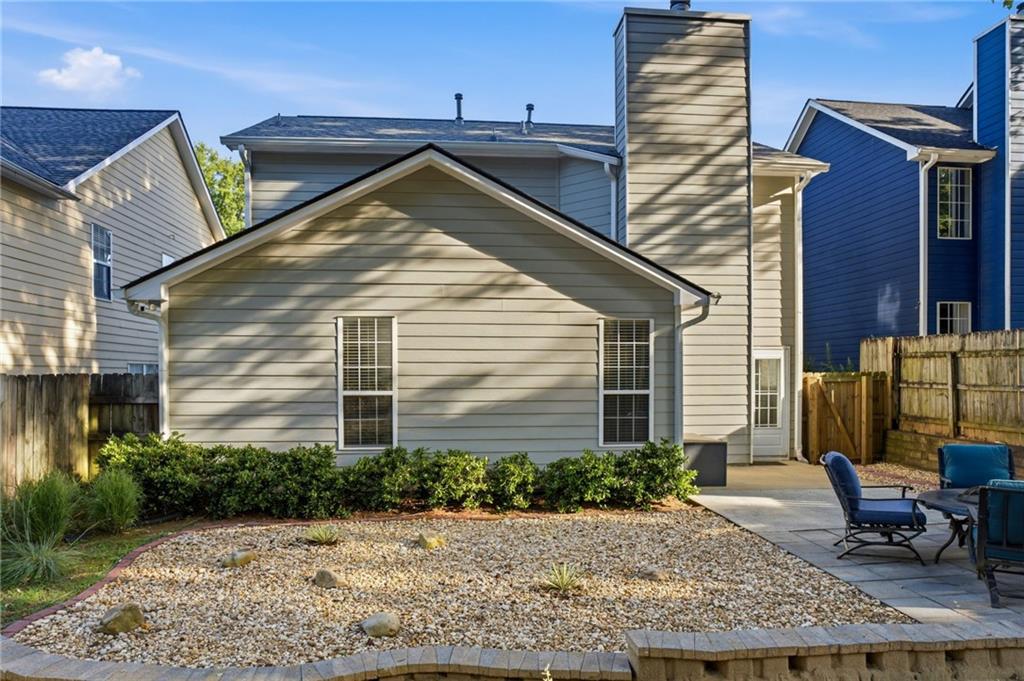
Welcome home to this classic brick-front traditional, ideally situated just a quiet 30-minute stroll before you make it to the Sunday morning Farmers Market! With soaring two-story ceilings, abundant natural light, and a thoughtful floor plan, this home offers both everyday comfort and effortless entertaining. The main level features a private primary suite, offering the convenience of one-level living with a spacious bedroom, vaulted ceilings, a large walk-in closet, and an en-suite bath. A dramatic two-story family room with a cozy fireplace anchors the home, flowing seamlessly into a formal dining room and a separate breakfast nook overlooking the kitchen — perfect for both everyday meals and special occasions. The eat-in kitchen offers stainless steel appliances, granite countertops, and warm wood cabinetry, with easy access to the sunny breakfast area. Upstairs, you'll find two additional generously sized bedrooms, a full bath, and a versatile loft/flex space — ideal for a home office, playroom, or second living area. Step outside to a private, fenced backyard with a paver patio, gravel seating area, and gently sloped, wooded surroundings offering peaceful views and plenty of room to garden or relax. Located in a quiet, established neighborhood with easy access to shopping, dining, and the vibrant community events Avondale Estates is known for, this home offers the perfect blend of space, comfort, and location.
Additional Information
- Style
- Craftsman
- Stories
- Two
- Construction
- Brick Front, HardiPlank Type
- Year Built
- 2000
- Neighborhood Amenities
- None
- Kitchen Features
- Eat-in Kitchen, Pantry, Solid Surface Counters
- Interior
- High Ceilings 9 ft Lower, High Speed Internet, Low Flow Plumbing Fixtures
- Fireplaces
- 1
- Exterior
- Private Yard, Rain Gutters
- Roof
- Shingle
- Lot Dimensions
- x
- Parking
- Garage
- Lot Desc
- Back Yard, Front Yard
- Water
- Public
- Sewer
- Public Sewer
- Elementary School
- Avondale
- Middle School
- Druid Hills
- High School
- Druid Hills
- Acres
- 0.11
- Dock
- None
- Hoa Fee
- $350
- Hoa Freq
- Annually
- Levels
- Two
- Taxes
- $1,577
Listing courtesy of Keller Williams Realty Metro Atlanta.
 Listings on this website come from the FMLS IDX Compilation and may be held by brokerage firms other than the owner of this website. The listing brokerage is identified in any listing details. Information is deemed reliable but is not guaranteed. If you believe any FMLS listing contains material that infringes your copyrighted work, please click here to review our DMCA policy and learn how to submit a takedown request. © 2026 FMLS. Last updated