Share this with your friends


678-813-6009
Real Estate Company
1039 Glade Run, Lithonia, GA 30058
- $426,900
- 5
- BD
- 3
- BA
- 2,974
- SqFt
- List Price
- $426,900
- MLS#
- 7867159
- Status
- ACTIVE
- Type
- Single Family Residential
- Subtype
- Single Family Residence
- Bedrooms
- 5
- Bathrooms
- 3
- Square Footage
- 2,974
- Lot Size
- 0.2
- Subdivision
- Kingsley Creek
- Basement Description
- None
Property Description
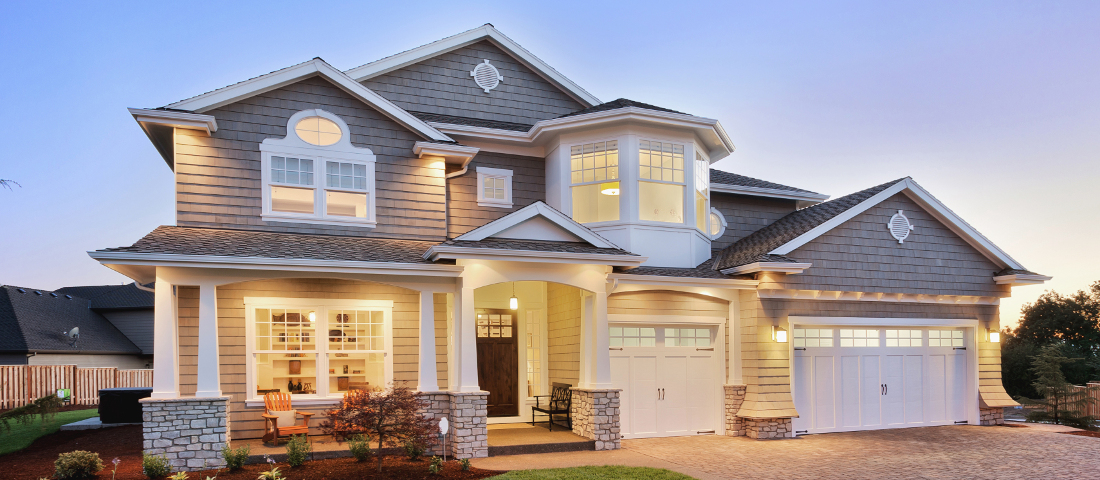
LENDER CREDIT WITH PREFERRED LENDER! Welcome home to this open concept floor plan which features a spacious main level with an inviting foyer, a flexible study ideal for a home office or optional bedroom, and a convenient bathroom. The kitchen opens into the dining area and light-filled great room-perfect for everyday living and entertaining. Upstairs, enjoy a cozy loft area perfect for relaxing or additional living space. The expansive primary suite serves as a true private retreat with a spa-inspired ensuite bath and a large custom walk-in closet. Enjoy outdoor living in the private fenced backyard.
Additional Information
- Style
- Craftsman
- Stories
- Two
- Construction
- Aluminum Siding, Stone
- Year Built
- 2024
- Neighborhood Amenities
- Homeowners Assoc, Sidewalks, Street Lights
- Kitchen Features
- Cabinets White, Kitchen Island, Pantry Walk-In
- Interior
- Double Vanity, High Speed Internet, Walk-In Closet(s)
- Fireplaces
- 1
- Exterior
- Private Entrance
- Roof
- Composition
- Lot Dimensions
- x
- Parking
- Garage, Garage Door Opener
- Lot Desc
- Corner Lot
- Water
- Public
- Sewer
- Public Sewer
- Elementary School
- Shadow Rock
- Middle School
- Stephenson
- High School
- Stephenson
- Annual Master Assoc Fee
- 650
- Acres
- 0.20
- Dock
- None
- Hoa Fee
- $650
- Hoa Freq
- Annually
- Levels
- Two
- Taxes
- $4,667
Listing courtesy of Sanders RE, LLC.
 Listings on this website come from the FMLS IDX Compilation and may be held by brokerage firms other than the owner of this website. The listing brokerage is identified in any listing details. Information is deemed reliable but is not guaranteed. If you believe any FMLS listing contains material that infringes your copyrighted work, please click here to review our DMCA policy and learn how to submit a takedown request. © 2026 FMLS. Last updated